Thursday, December 19, 2019

Cumberland Mountain School


Crossville, Tennessee's Cumberland Mountain School traces its history back to the year 1921. The school was born out of the mind of Methodist minster Robert Hall. Hall felt that the children in the rural Cumberland Plateau needed opportunities for formal education. He wanted the school to combine vocational and liberal arts. The school was located near the confluence of the Obey and Little Obey Rivers, the Tennessee Central Railroad and the new Highway 127. Nashville architect Henry Hibbs was responsible for the construction of Susie Gray Hall (pictured above) and the rest of the school's buildings. The building was constructed of brick, with a short portico on its facade, along with three dormers on its roof. When the school opened in 1921, forty-eight students enrolled. Classes offered ranged from kindergarten to 12th grade. Students were not only taught "the three R's" but were taught a trade, and also social skills. Students paid their tuition by working on the school's 340 acres. By 1922, enrollment had increased to eighty students. Many families relocated to Cumberland County just so their children would have the opportunity to attend school at Cumberland Mountain. Students in the first two graduating classes all went on to be involved in eduction, including one that went on to be a president of Duke University. Throughout the 1920s and into the 1930s enrollment at Cumberland Mountain continued to grow and plateaued at 108 students. By the late 1930s, enrollment began to decrease and by 1938, the school was closed. From 1942-1950, the school was used as an agricultural center. In 1952, the school began use as a Methodist church camp. During its 17 years as a school, 260 students received diplomas and 400 students attended the school. In 1993, the Cumberland Mountain School was listed in the National Register of Historic Places.

At Moore Historical Consulting my #1 priority is historic preservation. Do you own a historic home, commercial building, or farm? If so contact me today to learn more about the historic preservation strategies I offer. These include nominations to the National Register of Historic Places, nominations for a Permanent Conservation Easement, nominations to the Century Farms program, and writing text for historic makers. At Moore Historical Consulting I make exploring and preserving your past fun and easy.

Thursday, December 12, 2019

Castle Heights Military Academy Historic District


Lebanon, Tennessee's Castle Heights Military Academy Historic District traces its history back to the year 1902. David Mitchell, president of nearby Cumberland University, led the charge to create a coeducational private school that would prepare young boys and girls for college. Mitchell enlisted architect Tom Chamberlin and W.D. "Bud" Seagraves to build a main administration building. The building was completed in 1902 and was designed in the Collegiate Gothic architectural style. The building is three stories high, sheathed in red brick, and sits on a foundation constructed of Cookeville, Tennessee sandstone. The building functioned as a dormitory, gymnasium, recitation room, dining hall, and kitchen. On the first day that the school was opened for classes, ninety-four boarding students and an additional fifty-nine day students enrolled. The school's headmaster became Dr. Lahan Lacy Rice. Shortly after the construction of the administration building, the Rutherford Parks Library, the Mildred Armstrong Hospital, and the President's House were all constructed in the span of 1902-1905. Shortly before the United States entered World War I, Rice made the decision to convert the school into an all boys military academy. Rice said of the decision "several hundred students volunteered and helped win the war." Rice continued to operate Castle Heights until 1921, when he sold the school to some faculty members. From 1921 to 1928 the school went through a series of financial issues and declared bankruptcy twice. In 1928, the school was sold to book publisher Bernarr McFadden. McFadden emphasized a new culture of athletics and physical fitness for the school. Castle Heights began to compete in athletics, most notably basketball, on a national scale. During a tour of the United States, the Castle Heights team won four of the five games they played including a victory over West Point Military Academy. By the start of the school year, Castle Heights saw the largest enrollment in their history with 200 students. To put this into perspective, no more than fifty students had enrolled at Castle Heights during the previous decade. Under McFadden's watch, the school also expanded with the 1936 purchase of the David Mitchell house and farm, and the 1941 construction of the McFadden Auditorium. McFadden's heirs operated the school until 1974, when it was sold to Lebanon banker J. Roy Wauford Jr., newspaper editor Carl Wallace, and teacher J.B. Leftwich. In 1973 the school opened its doors to girls once again. For the next decade the school functioned as normal, however the outbreak of the Vietnam War and the impact when it was over led to a decline in the school's enrollment. Another factor was the creation of other private schools in close proximity to Castle Heights. By 1986, the school was closed. Perhaps the school's most famous alumni are Gregg and Duane Allman of the Allman Brothers Band. Upon closure of the school, most of the buildings were either sold or razed. The administration building was sold to the City of Lebanon and now serves as their city hall. Other buildings still extant include the Rutherford Parks Library, Mildred Armstrong Hospital, the Mitchell House, the presidents house, and the laundry room. In 1995 all these buildings, with the exception of the Mitchell House (listed in NR in 1979), were listed in the National Register of Historic Places as a district.

At Moore Historical Consulting my #1 priority is historic preservation. Do you own a historic home, commercial building, or farm? If so contact me today to learn more about the historic preservation strategies I offer. These include nominations to the National Register of Historic Places, nominations for a Permanent Conservation Easement, nominations to the Century Farms program, and writing text for historic makers. At Moore Historical Consulting I make exploring and preserving your past fun and easy.

Thursday, December 5, 2019

Normandy Dam Project


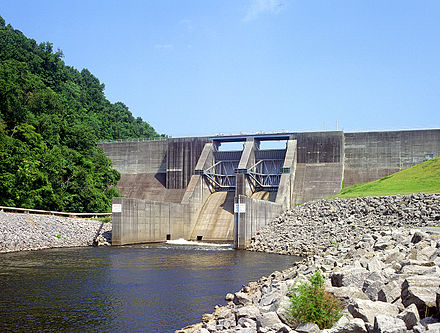
Coffee County, Tennessee's Normandy Dam Project was completed in 1976 by the Tennessee Valley Authority. The dam was designed for flood control and economic development for communities along the Duck River. The dam led to the creation of Normandy Lake and both the dam and the lake were named for the nearby town of Normandy. Once completed, the dam spanned 2,807 feet across the Duck River Valley, and measured 110 feet in height. Like most TVA dams, Normandy functions as a de facto bridge that can be driven across, is constructed of concrete, and has two metal gates. The Normandy Dam can hold eleven feet of water inside its reservoir. In 2017, the Normandy Dam was listed in the National Register of Historic Places.

At Moore Historical Consulting my #1 priority is historic preservation. Do you own a historic home, commercial building, or farm? If so contact me today to learn more about the historic preservation strategies I offer. These include nominations to the National Register of Historic Places, nominations for a Permanent Conservation Easement, nominations to the Century Farms program, and writing text for historic makers. At Moore Historical Consulting I make exploring and preserving your past fun and easy.

Thursday, November 21, 2019

Rugby Colony


The Rugby Colony is located in the Tennessee counties of Morgan and Scott. The community traces its history back to 1880, when it was established by author Thomas Hughes. Hughes goal was to make the community one that would free its residents from the economic depression in England. People that moved to Rugby would be able to own land and not have to deal with the social and moral corruption in England. The name "Rugby" came from the town in England that Hughes grew up in. After making numerous visits to the United States, Hughes finally decided on the spot in rural Tennessee for his community. Hughes tasked Franklin W. Smith with laying out the colony and established the Rugby Tennessee Company. The first structures to be constructed were a building known as "Pioneer College," a hotel known as "Tabard Inn," several homes, and a tennis and croquet court. Other structures that were built included a church (pictured above) and a library. Each of the buildings feature the same Victorian architectural style. In the Summer of 1881, Rugby was hit hard by an outbreak of Typhoid Fever. Seven residents of the colony succumbed to the illness. These seven were buried in a cemetery, within the Rugby colony. At its peak in 1884, approximately 400 people called Rugby home. In the next few years though a series of lawsuits involving land titles would prove fatal to the community and by 1887, Thomas Hughes left the colony permanently. By 1900, the Rugby Tennessee Company sold off all their land holdings and the Rugby Colony was basically no more. By 1966, a group known as Historic Rugby formed a nonprofit group to preserve the community. In 1972, the community was listed in the National Register of Historic Places as a district. Today, the community serves as a tourist attraction.

At Moore Historical Consulting my #1 priority is historic preservation. Do you own a historic home, commercial building, or farm? If so contact me today to learn more about the historic preservation strategies I offer. These include nominations to the National Register of Historic Places, nominations for a Permanent Conservation Easement, nominations to the Century Farms program, and writing text for historic makers. At Moore Historical Consulting I make exploring and preserving your past fun and easy.

Thursday, November 14, 2019

Alpine Institute


Overton County, Tennessee's Alpine Institute was first founded in 1821 by John Dillard, but was burned out by Civil War Guerrillas and later the Ku Klux Klan. The school was reestablished in 1880 and the above building was constructed in 1939. Future Tennessee Governor A.H. Roberts served as superintendent of the school. Later the Cumberland Presbyterian Church took over the day to day operations of the school. Between 1917 and 1947, the Alpine Institute became one of the most popular rural schools in Overton County. The school offered both a secondary and collegiate curriculum, and students that could not afford tuition were able to work at the school's dairy farm to pay their way. Most of the school's buildings were constructed out of native sandstone. In 1947, the Overton County school system consolidated all the schools, forcing the Alpine Institute to close. Today the only buildings surviving from the Alpine Institute are the gym, church (pictured above), shop building, house, and a dairy barn. In 2002, all these surviving buildings were listed in the National Register of Historic Places as a district.

At Moore Historical Consulting my #1 priority is historic preservation. Do you own a historic home, commercial building, or farm? If so contact me today to learn more about the historic preservation strategies I offer. These include nominations to the National Register of Historic Places, nominations for a Permanent Conservation Easement, nominations to the Century Farms program, and writing text for historic makers. At Moore Historical Consulting I make exploring and preserving your past fun and easy.

Thursday, November 7, 2019

Riverwood


Nashville's Riverwood Mansion was built in 1820 in the Federal architectural style by Irish immigrant Alexander Porter. Work on the house began in 1799, with construction of a wing that is now at the rear of the house. In 1850, a third story was constructed as well as a Greek Revival style full height, full facade entry portico. Early guests to Riverwood included Andrew Jackson and his wife Rachel. In later years, United States presidents James K. Polk, Franklin Pierce, Andrew Johnson, Grover Cleveland, Theodore Roosevelt, and William Howard Taft all visited Riverwood. Under Porter's ownership, the estate was known as Tammany Woods. Following Tennessee Supreme Court Justice, William Frierson Cooper's purchase of the property, the estate was renamed Riverwood. The name pays tribute to the estate's location in close proximity to the Cumberland River. Cooper's heirs owned the estate until 1975 and has seen various owners since then. In 1977 the estate was listed in the National Register of Historic Places. Today the estate serves as an event venue for weddings, meetings, and even music videos.

At Moore Historical Consulting my #1 priority is historic preservation. Do you own a historic home, commercial building, or farm? If so contact me today to learn more about the historic preservation strategies I offer. These include nominations to the National Register of Historic Places, nominations for a Permanent Conservation Easement, nominations to the Century Farms program, and writing text for historic makers. At Moore Historical Consulting I make exploring and preserving your past fun and easy.
Thursday, October 31, 2019

Cloyd/Thomas House Hotel


Red Boiling Springs, Tennessee's Cloyd Hotel, now known as the Thomas House Hotel was built in 1890 by Zack and Clay Cloyd. The hotel was designed to accommodate the increasing number of tourists to the area looking to take advantage of the nearby mineral springs. The original structure consisted of two-stories and was sheathed in weatherboard. This structure caught fire and was severely damaged in 1924. The current structure was built a few years later in 1927. The new structure was constructed of red brick, with two-stories. Following the decline of the mineral springs industry in 1952, the Thomas House Hotel and the Donoho and Counts Hotels remained open and continued to function as hotels. Perhaps the Thomas House Hotel is most well known for being allegedly haunted. In the early 2010s, the hotel was featured in ghost hunter TV shows. Allegedly the hotel is haunted by Sarah Cloyd, the daughter of one of the Cloyd brothers. Another ghost that allegedly haunts the hotel is a guest that allegedly fell off a horse and into a nearby stream. Ghost hunters claim all the activity is based in room #37. This has led to new life for the Thomas House and tourism becomes extremely popular around Halloween. In 1986, the Thomas House Hotel was nominated and listed in the National Register of Historic Places under the name Cloyd Hotel.

At Moore Historical Consulting my #1 priority is historic preservation. Do you own a historic home, commercial building, or farm? If so contact me today to learn more about the historic preservation strategies I offer. These include nominations to the National Register of Historic Places, nominations for a Permanent Conservation Easement, nominations to the Century Farms program, and writing text for historic makers. At Moore Historical Consulting I make exploring and preserving your past fun and easy.